



Product Details
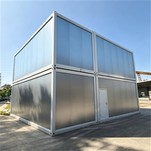
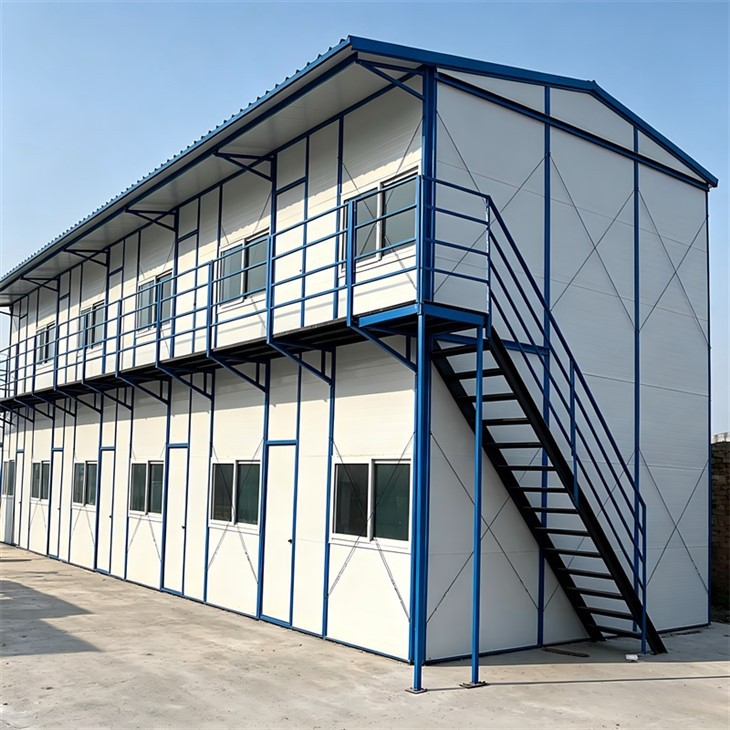
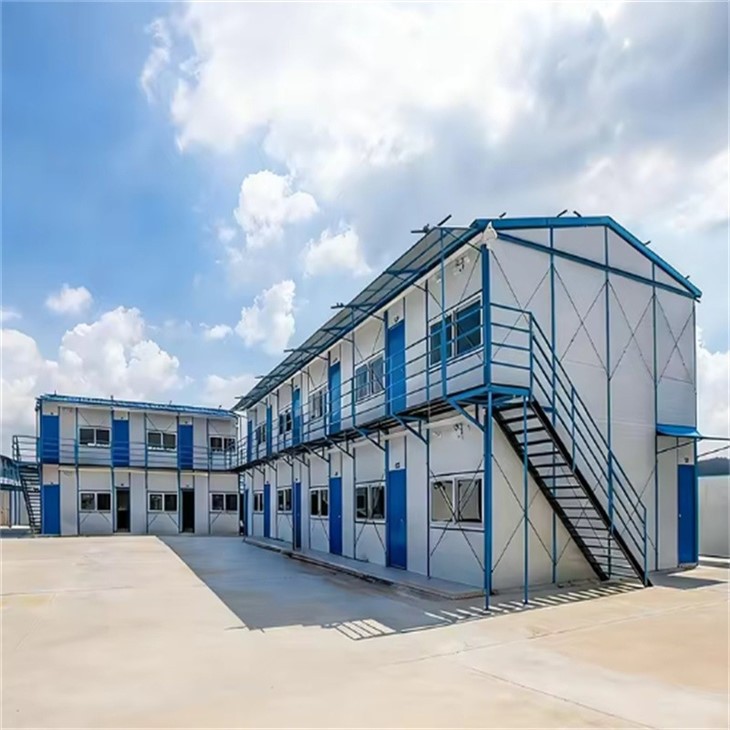
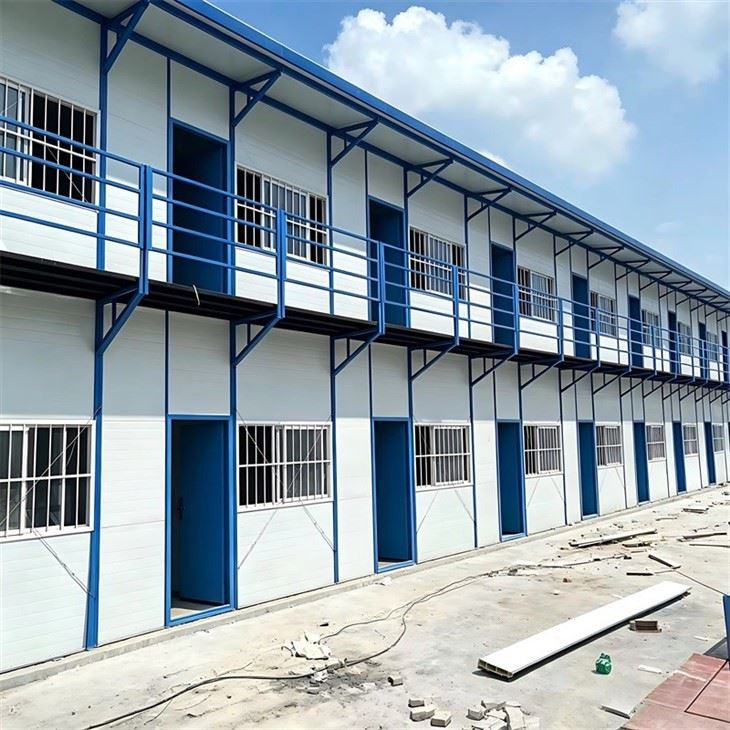
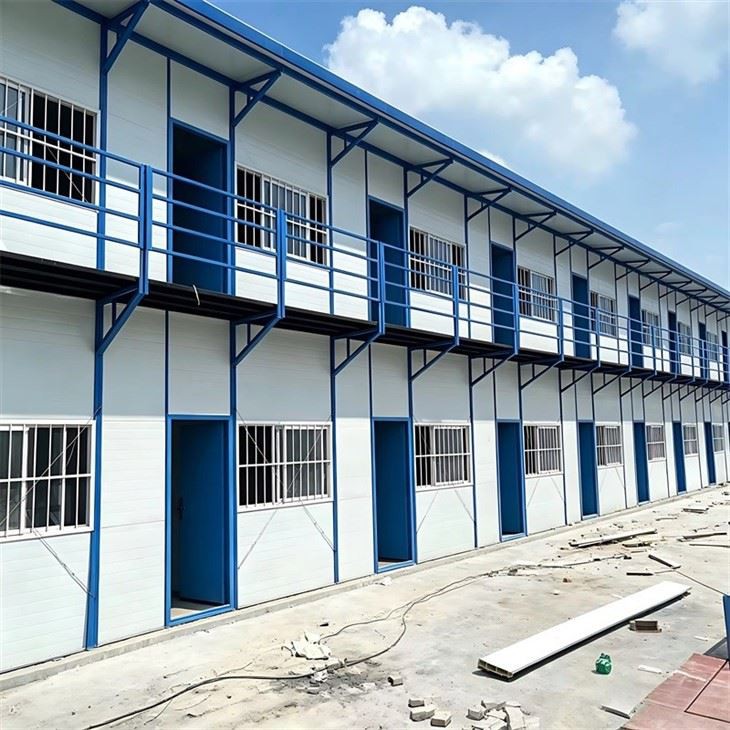
Taking advantage of the strength of sandwich wall panels and roof panels, flat-roof prefab houses become a fixed mobile housing system with connections of nails, bolts, and self-tapping screws. slope-roof prefabhouses adopt light steel frame as its main structure ,with standard modulusto arrange its space, as well as sandwich panels, PU tiles and roof systems.
With easy installation and transportation, prefab houses are simple, beautiful, and can be used repeatedly, making temporary buildings become an industrialized product.
The prefab house can be used as an office, meeting room, dormitory, shop,exhibition center... In the fields of building, railway, highway, water conser-vancy project, electric power, business, tourism, and military use. The houses are all air-tight, heat-tight, warm-keeping, water-proof and anti-corrosive.
Specifications (Customizable)
| No. | Items | Details |
| 1 | Life span | 12–15 years |
| 2 | Wind resistance | 88.2–117 km/h |
| 3 | Earthquake resistance | 7 grade |
| 4 | Structure | Steel frame |
| 5 | Steel frame | Light steel structure |
| 6 | Ceiling | PVC ceiling or customized |
| 7 | Wall | EPS/PU/Rock wool sandwich panel |
| 8 | Roof | PU tile or EPS sandwich panel |
| 9 | Windows | Plastic steel frame window |
| 10 | Doors | Steel composite door |
| 11 | Shape | Sloped roof / flat roof prefabricated house |
| 12 | Use | Carport, House, Kiosk, Booth, Office, Sentry Box... |
Space Configuration Solutions
Construction Office Modules
Suitable for project offices and meeting rooms.
.
01
Worker Accommodation Modules
Ideal for labor camps and dormitory projects.
02
Public Functional Modules
Supports bathrooms, dining halls, and rest areas.
03
Double-Story Office Buildings
Multi-module double-story structures are available.
04
Applications
Engineering project camps
Construction worker dormitories
Storage and public buildings
Temporary offices
Schools and training center


Installation and Construction
To help customers complete projects efficiently, we provide complete installation support services.
Installation Advantages:
Fast modular assembly
Reduced on-site construction difficulty
Lower labor cost
Shorter project timeline
Support Services:
Installation drawings
Video installation guidance
Remote technical support
Overseas project assistance
Packing&Shipping

FAQ
Q: What is K Type Prefab Modular Container House?
A: It is a prefabricated building system using light steel structures and modular assembly methods.
Q: Do you support double-story buildings?
A: Yes. Double-story office and accommodation structures can be customized.
Q: Is it suitable for overseas engineering projects?
A: Yes. The separated transportation design is suitable for international shipping and on-site installation.
Hot Tags: k type prefab modular container house, China k type prefab modular container house manufacturers, suppliers, factory